Proudly Serving Katy, Richmond & Fulshear Cinco Ranch
(281) 395-2100
|
(281) 394-4001

A modern dental office improves patient experience by combining a calm, transparent environment with technology and workflows that cut wait times and reduce anxiety. The features that matter most are open, low-clutter layouts, digital tools like intraoral scanners and same-day imaging, transparent pricing and scheduling, and extended or flexible hours. Together these choices shorten visits, reduce no-shows, and make patients more likely to return and refer others, the real business payoff of modernizing a practice.
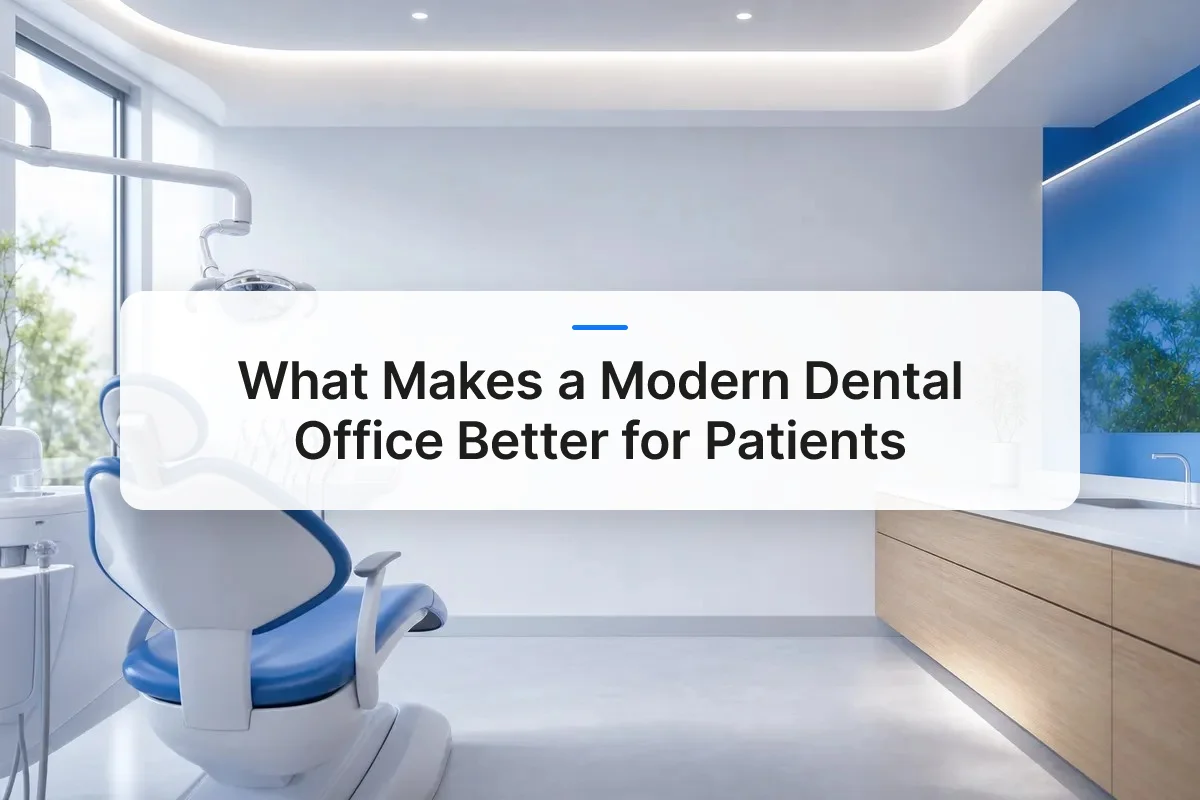
What Makes a Modern Dental Office Feel Welcoming to Patients?
Patients feel at ease when the office removes visible clinical clutter, cuts unnecessary noise, and skips the sales pressure that makes dental visits feel transactional. None of this is decorative, it’s engineered to lower a patient’s stress response before a single instrument comes out.
Anxiety about dental visits usually starts before the appointment, triggered by the sound of a handpiece down the hall or a waiting room stacked with visible trays and equipment. A well-planned modern dental office separates sterilization areas and treatment sounds from the reception space, so patients aren’t sitting with their nerves building while they listen to a drill two rooms over. For parents bringing kids in from Katy or Cinco Ranch, that separation matters even more, a calm front-of-house sets the tone for how the child behaves once they’re in the chair.
How Can a Dental Practice Create a Pressure-Free, Comfortable Environment?
A pressure-free environment comes from how staff talk to patients, not from the furniture they sit in. Practices that skip hard-sell treatment pitches, explain procedures in plain language, and let patients ask questions without feeling rushed build trust that a nicer chair can’t replicate on its own. This is a communication standard, applied consistently by every hygienist and front-desk team member a patient interacts with.
Comfort details still matter, but they work by compounding. Natural light in the operatories, seating that doesn’t feel institutional, and a wait time that’s actually short all signal the same thing to a patient: this practice is organized and respects their time. Families juggling school pickups and work schedules in Fulshear and Richmond notice a 10-minute wait versus a 40-minute one, and they draw conclusions about how the whole practice is run.
What Role Does Transparent Pricing and Extended Hours Play in the Experience?
Clear cost estimates before treatment begins prevent the surprise-invoice moment that drives cancellations and erodes trust fast. When a practice walks a patient through what a procedure will likely cost before starting, patients say yes with confidence instead of hesitating or postponing care they need.
Scheduling flexibility closes a gap that many competitors leave open. Early morning, evening, and weekend appointment slots let working parents get a child’s checkup done without missing work or school, a real differentiator against practices still running strict banker’s hours. Villagio Family & Cosmetic Dental structures both of these, upfront pricing conversations and flexible scheduling, as standard practice, not exceptions made for difficult cases.
How Does Modern Office Design Improve Efficiency and Patient Experience?
Layout drives speed: separating check-in, treatment, and sterilization into distinct zones cuts cross-traffic and lets staff turn over chairs faster between patients. A modern dental office built around this kind of zoning removes the friction that slows a practice down one small delay at a time.
The math is simple. Every minute a hygienist spends navigating around a parent checking in, or waiting for a sterilization tray to clear a hallway, is a minute that pushes the day’s schedule later. For a family practice near Katy or Cinco Ranch running back-to-back pediatric and adult appointments, that delay compounds fast, a 10-minute slip in the first hour can mean a 40-minute wait by mid-afternoon.
What Office Layout and Workflow Changes Help Practices Serve Patients More Conveniently?
Four workflow changes account for most of the gains practices see when they redesign around patient flow rather than square footage alone.
- Centralized records at the front desk. When digital charts, insurance verification, and scheduling all live in one system accessible from check-in, staff stop shuttling paperwork between the front desk and the back office. That back-and-forth is one of the biggest hidden causes of slow check-in times, and it disappears when the front desk can pull, update, and confirm everything without leaving the counter.
- Online scheduling and digital intake. Patients who fill out health history and consent forms from home before they arrive spend less time in the waiting room and hand staff cleaner data to work with. This also cuts the transcription errors that happen when a receptionist re-keys handwritten forms under time pressure, a small fix with an outsized effect on both speed and accuracy.
- Operatories placed near imaging and sterilization. When X-ray rooms and sterilization areas sit steps from the treatment chairs instead of down a separate hallway, the gap between one patient leaving and the next sitting down shrinks. That proximity is a design decision, not a staffing fix, and it pays off every single day the office is open.
- Less overtime, more attentive staff. Tighter workflows mean hygienists and assistants aren’t racing the clock to make up for layout-driven delays. Practices that reduce this kind of operational drag tend to see less staff burnout, and less burnout shows up in patient experience as more patience, more explanation, and fewer rushed interactions in the chair.
None of this requires a larger building. It requires arranging the one a practice already has around how patients and staff actually move through a visit.
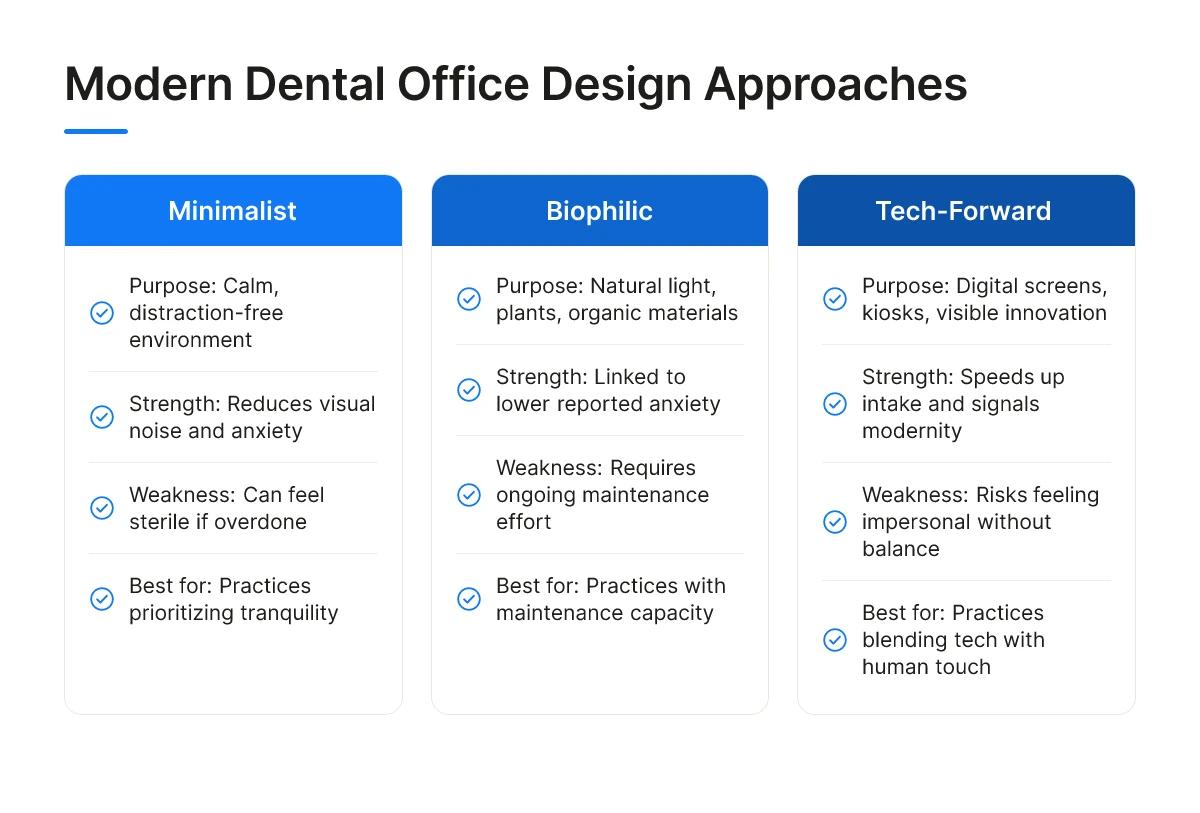
What Are the Key Differences Between Modern Dental Office Design Approaches?
Three design philosophies dominate practice renovations today, minimalist, biophilic, and tech-forward, and each solves a different problem while creating a different tradeoff in cost and patient perception.
No single approach wins outright. A modern dental office usually borrows from all three rather than committing to one school of design, and understanding what each contributes helps a practice owner decide where to spend renovation budget first.
What Are the Pros and Cons of Minimalist vs. Biophilic vs. Tech-Forward Design?
Minimalist design relies on clean lines, a neutral palette, and low visual noise, think white or muted gray walls, hidden storage, and sparse decor. It suits practices that want patients to feel calm and undistracted the moment they walk in, which matters for anxious patients and for families managing restless kids in the waiting room. The risk is overcorrection: strip out too much personality and the space reads as sterile or clinical, which can undercut the warmth a family practice wants to project to parents booking a child’s first checkup.
Biophilic design takes the opposite instinct, bringing natural light, live plants, wood textures, and organic shapes into the waiting area and hallways. Design researchers and healthcare architects have linked exposure to natural elements in clinical settings with lower reported anxiety among waiting patients, which is part of why biophilic touches have become common in newer builds. The tradeoff is upkeep, live plants need watering and replacement, natural wood and stone finishes show wear faster than laminate, and a practice has to budget ongoing maintenance, not just the initial buildout.
Tech-forward design puts digital check-in kiosks, treatment-room monitors, and visible technology front and center. It signals innovation and can shorten intake time by letting patients complete forms digitally before they’re called back. But screens without a human touch can feel impersonal, especially to older patients or first-time visitors who want a front-desk conversation, not a tablet. Practices that lean too hard into automation risk alienating exactly the patients who value a personal relationship with their dental team.
The practical answer is to blend rather than choose. Put biophilic touches, a living wall, natural light, a water feature, in the waiting area where calm matters most, and reserve tech-forward tools like digital X-ray displays and same-day treatment planning software for the clinical spaces where efficiency and communication both benefit.
How Do You Integrate Technology Into a Modern Dental Office Layout?
Technology integration in a modern dental office starts with the floor plan itself, wiring, plumbing, and room adjacency have to be designed around the equipment, not retrofitted after.
Digital scanners, CBCT machines, and CAD/CAM milling units each carry their own space, power, and connectivity demands. Get the layout wrong and you end up with cables run across walkways, machines crammed into supply closets, or, worse, a room that can’t support the next equipment upgrade without tearing out drywall.
How Should You Plan Office Spaces for Digital Imaging, CAD/CAM, and Other Technology?
Digital imaging and CAD/CAM equipment need a dedicated room positioned close to the operatories it serves, not tucked away at the far end of the practice. A milling unit generates heat and noise, so it needs ventilation and some acoustic separation from patient areas, while imaging sensors and intraoral scanners depend on stable, high-bandwidth network connections that have to be planned into the walls before drywall goes up, not added later with a surface-mounted cable run.
Cable management matters more than it sounds. Data lines for imaging software, power for compressors and vacuum systems, and network drops for practice management software all converge in these rooms, and a cluttered mess of visible wiring undercuts the clean, efficient impression a practice is trying to create for patients.
Teledentistry adds a different requirement entirely: a quiet, private room, separate from the main clinical floor, with reliable connectivity for video consultations. This space doesn’t need plumbing or ventilation like an equipment room does, but it does need sound isolation, a hallway alcove with a webcam won’t protect patient privacy or produce a consultation that feels professional.
What Layout Considerations Matter for Solo, Group, and Space-Constrained Practices?
A solo practice usually can’t dedicate a full room to a single piece of equipment, so multi-use rooms, a consultation space that doubles as a teledentistry room, an operatory that houses a portable scanner, make more sense than single-purpose build-outs. Space is the binding constraint, and flexibility beats specialization.
Group practices and multi-provider practices operate under different math. With more patients and more providers, it often makes sense to build dedicated specialty rooms, one CBCT suite serving several operatories, for example, rather than duplicating imaging equipment throughout the practice. A shared imaging hub reduces redundant equipment costs and centralizes maintenance, which matters more as a practice scales beyond a handful of chairs.
Either way, plan electrical and plumbing with some slack built in. Adding conduit capacity and extra data drops during initial construction costs far less than opening walls again in five years when a new scanner or milling system requires different power specs. And wherever the technology lands, position monitors and screens so patients can see their own scans chairside, technology should support the conversation between provider and patient, not wall the provider off behind a bank of equipment.
What Should You Budget and Plan for When Modernizing a Dental Office?
Plan a modernization in three qualitative tiers, cosmetic refresh, partial renovation, or full redesign, and phase construction so patient care never stops.
What Does a Modern Dental Office Renovation Actually Involve, and How Should You Plan the Budget?
A budget-friendly cosmetic refresh usually covers paint, furniture, lighting, and signage in the reception area. It changes how the practice feels within weeks, but it doesn’t touch plumbing, wiring, or equipment.
A mid-range partial renovation goes further, reconfiguring the front desk layout, adding a few updated operatories, or installing digital check-in kiosks. This tier is where most practices see the best return relative to disruption, since it targets the spaces patients actually notice without rebuilding the whole office.
A premium full redesign rebuilds the floor plan, replaces aging equipment across every operatory, and rewires the building for imaging systems and networked charting. This tier takes the longest and requires the most coordination, but it’s the only path that fully aligns a modern dental office layout with modern equipment rather than fitting new tools into an old shell.
Phasing lets a practice move through these tiers without closing. A common sequence: renovate the waiting room and reception first, since that’s what every patient sees on day one, then move to operatories one or two at a time during slower scheduling blocks. This keeps revenue flowing and avoids the lost-production cost of a full shutdown.
Before committing to any phase, audit current workflow pain points, where do patients wait longest, where does staff backtrack, where does paper still slow things down. Prioritize patient-facing areas first, since those changes build trust and generate visible momentum for staff and ownership alike. Get quotes from contractors and technology vendors early; construction timelines and equipment lead times often don’t match, and mismatched schedules are a common source of budget overruns.
What Measurable Improvements in Patient Satisfaction Can You Expect From Modernization?
Success shows up in numbers a practice can track without hiring an outside analyst. Watch for shorter average wait times, higher rebooking and referral rates, and online reviews that start mentioning comfort, efficiency, or ease of scheduling instead of just clinical outcomes.
Sequence technology purchases with construction rather than after it. Digital X-ray sensors, intraoral cameras, and networked treatment-planning displays all need specific wiring, shielding, or counter space, building that in during construction costs less than retrofitting it once the walls are closed and the paint is dry.
Frequently Asked Questions
How long does a typical dental office modernization take?
Most single-location modernizations take three to six months, from planning through final walkthrough. A reception area refresh or scheduling software rollout can wrap in a few weeks, while a full renovation involving new operatories, imaging equipment, and layout changes typically needs a full quarter or longer, depending on permitting and contractor availability.
Can a practice modernize gradually while staying open to patients?
Yes, phased modernization is the most common approach and keeps a practice seeing patients throughout. Practices often start with software and workflow changes, then tackle reception and waiting areas, and finally move to operatory upgrades, scheduling construction phases around slower appointment periods to limit disruption.
Does a modern design help attract new patients, not just retain existing ones?
Yes, updated facilities and smoother digital experiences influence where new patients choose to book first. Online reviews and photos increasingly reflect comfort and efficiency, and practices like Villagio Family & Cosmetic Dental use those impressions, along with referrals, to stand out in a competitive local market.
What’s the first area of a dental office worth modernizing?
Patient-facing scheduling and communication tools usually deliver the fastest, most noticeable improvement. Online booking, automated reminders, and digital forms reduce no-shows and front-desk workload immediately, often before a practice invests in any physical renovation.
Conclusion
A modern dental office isn’t defined by one renovation, it’s the combination of efficient scheduling, comfortable physical spaces, and technology that respects patients’ time. Start with what patients notice first: how easily they can book an appointment and how the waiting area feels the moment they walk in. Layer in clinical technology upgrades as budget allows, rather than waiting for a single large renovation.
For families in Katy, Fulshear, Richmond, or Cinco Ranch comparing local practices, ask any prospective dentist’s office one question directly: what have you changed in the past two years to make visits easier for patients? The answer tells you more than any waiting room photo.
Recommended Articles
Explore more from our content library: